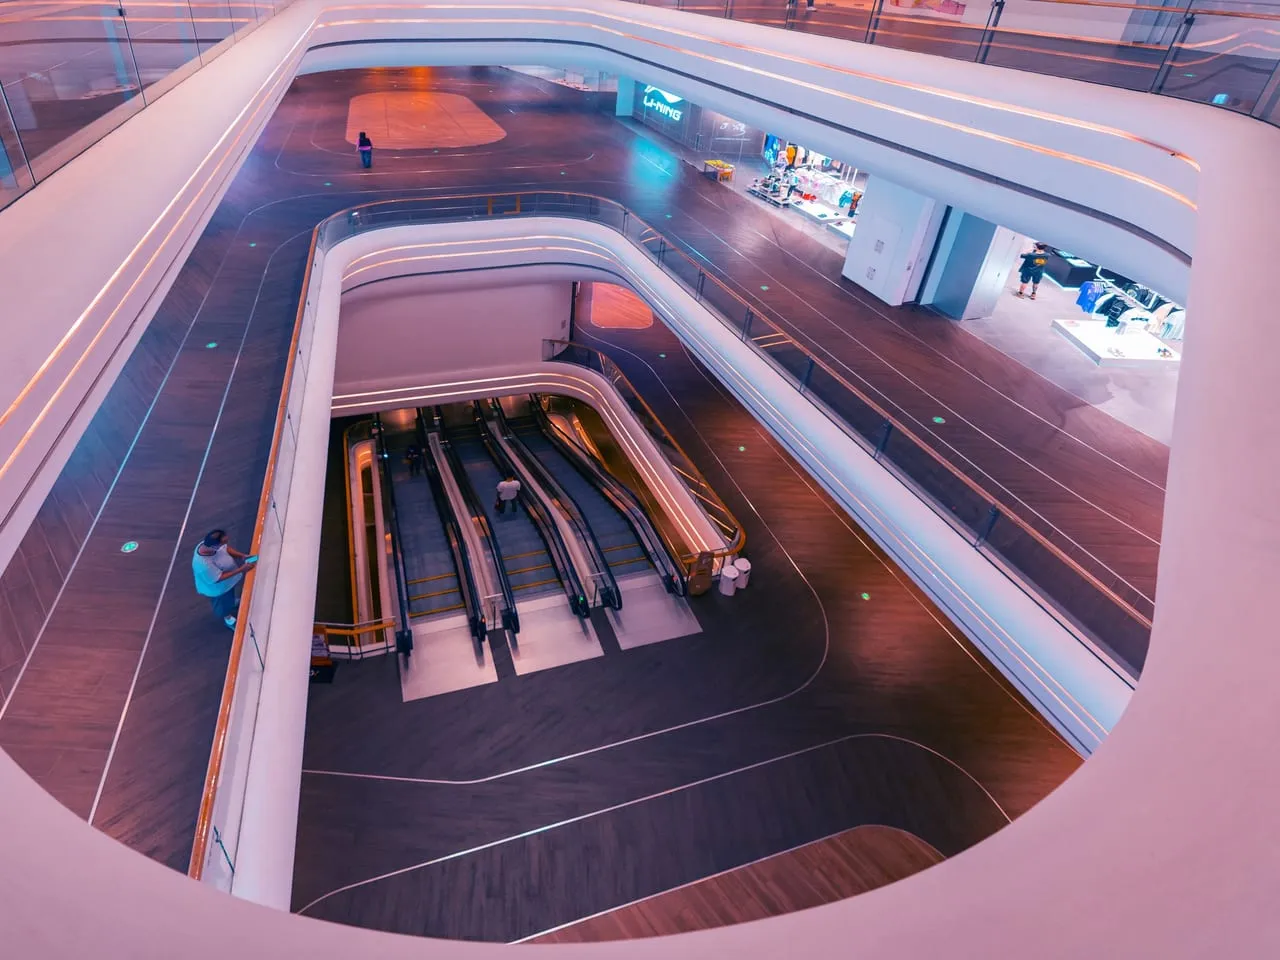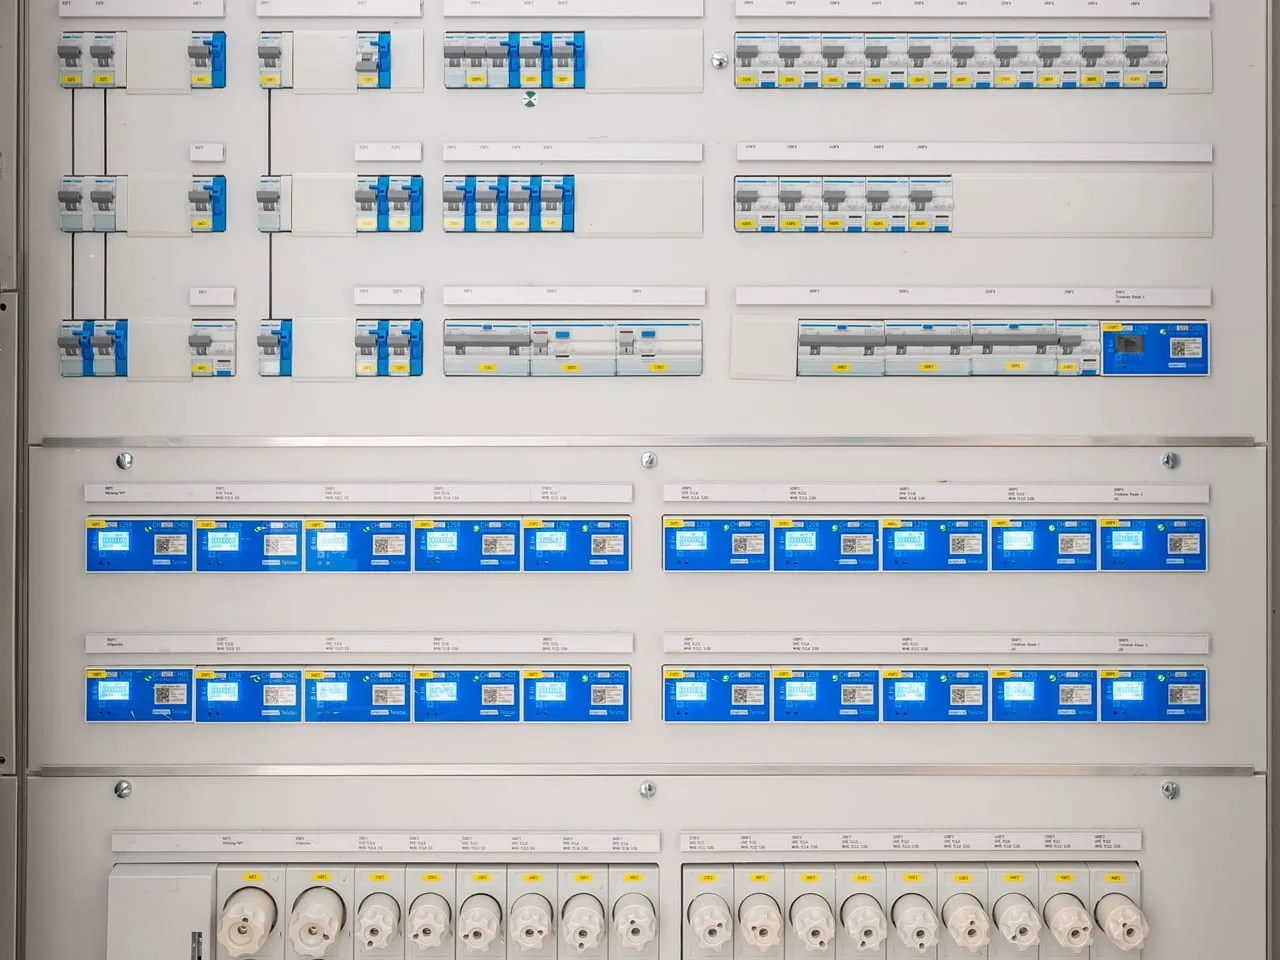

As part of Shopping Mall Mechanical Installation, we support you at every stage of your project. This text is a placeholder and can be edited from the CMS panel.
Scope
- Preliminary feasibility and needs analysis
- Detailed design and calculations
- Technical control during construction
- Post-handover support
Process
Starting with an initial consultation, the process continues through needs analysis, design and implementation. Regular progress reports are provided at every stage.
Quality starts with sound planning from day one.
For more information, please reach us through our contact page.